A complete house renovation and stable refurbishment
Including remodelling the pool area and building a new outside kitchen in a replacement oak barn.
This stunning home is based on the fringe of the Weald where it has undergone a lot of remodelling and conversions, including:
Main Building
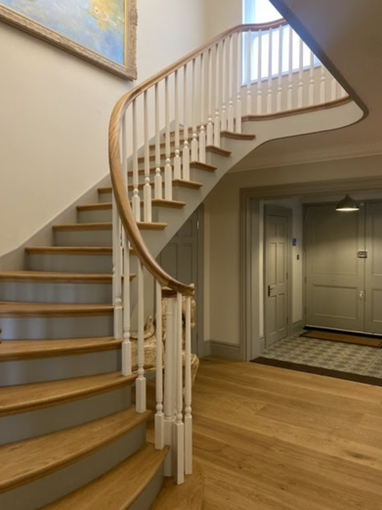
- Re-structure of the entrance hall and main staircase with oak flooring throughout the ground floor & first floor.
- Remodel of the kitchen/dining area complete with underfloor heating.
- Downstairs toilet, completely refurbished.
- Updated Main Living Room & Formal Dining area.
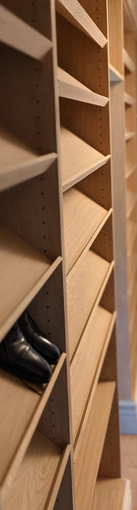
- Utility room remodelled along with built-in storage, accompanied by a boot room.
- x3 bedrooms all refurbished along with built-in storage, new wall murals hung, detailed coving & ceiling roses.
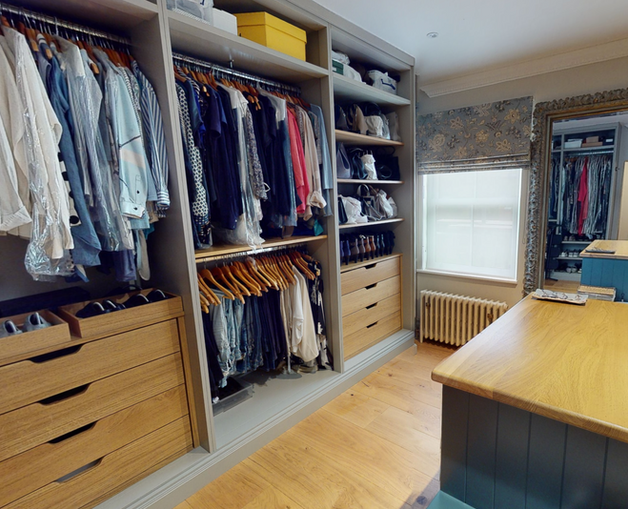
- x1 large main bedroom including bespoke cabinetry, dressing room with bespoke fitted cabinets, ‘cosy’ seating area, en-suite with his and hers sinks and a dressing table area— also new wall murals along with coving and ceiling roses.
- All rooms include air con systems & newly installed radiators.




External & Outbuildings
- Several Stables converted into a wine cellar, music studio, bicycle workshop, boxing gym a gym (with mirrored wall and sliding aluminium doors) and laundry room
- Grooms Cottage – conversion of a grooms cottage and store room to create a beautiful self-contained one-bedroom apartment. The space has been thoroughly modernised and includes LED strip lights embedded in the ceilings, a high gloss kitchen with marble worktops and fully tiled shower room.
- Outdoor kitchen in an Oak Framed building which boasts a comfy sofa area, dining table, and a full-sized bar.
- Another outbuilding conversion into a games room/pool house with a full-sized kitchen and bathroom.
- Old Storage barn has been changed into a professional golf studio with mural of Augusta golf course installed on one wall.